
Choosing the correct WPC door frame wall thickness is an important step in any construction or renovation project. Although selecting an attractive door is essential, the frame must also match the finished wall depth to achieve a neat appearance, proper alignment, and a professional installation.
For example, if a door frame is narrower than the finished wall, additional finishing work may be required. On the other hand, selecting a frame with unsuitable dimensions can create fitting challenges and unnecessary rework.
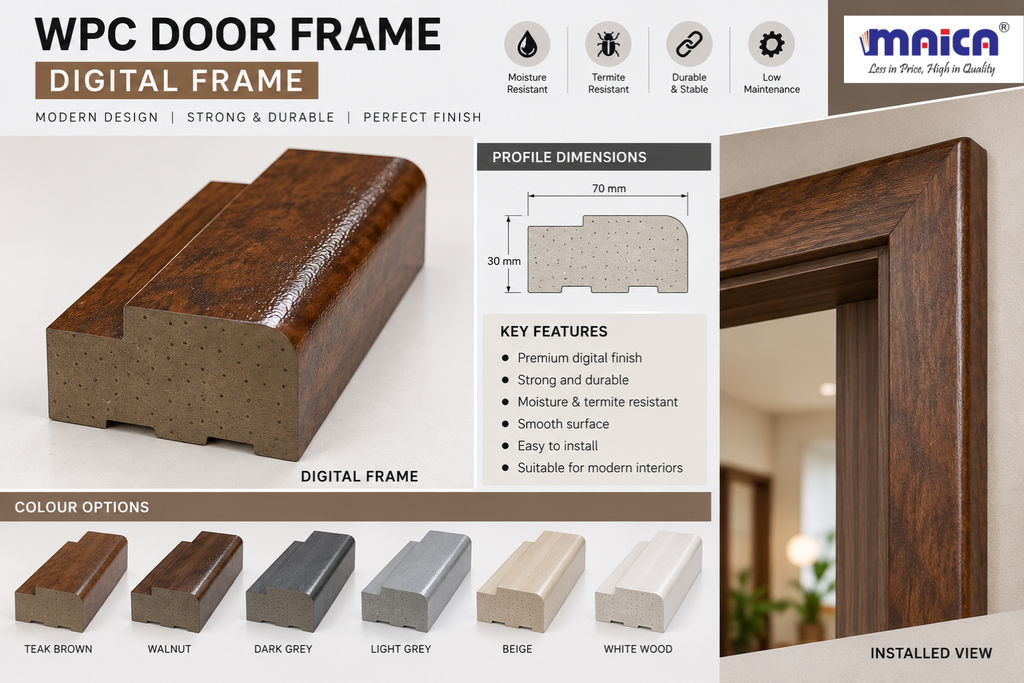
Therefore, homeowners, builders, contractors, and interior designers should measure the wall carefully before ordering. At MAICA Group, we manufacture WPC doors and solid WPC door frames, helping customers explore door and frame options for different project requirements.
In this guide, you will learn how to measure wall thickness, choose between fixed and adjustable WPC door frames, avoid common mistakes, and select a suitable frame for your project.
What Is WPC Door Frame Wall Thickness?
WPC door frame wall thickness refers to the relationship between the finished wall depth and the depth of the door frame profile. Understanding the difference between these measurements is essential before selecting a frame.
First of all, consider these four important dimensions:
- Wall thickness: The complete depth of the wall, measured from one finished surface to the other.
- Door frame depth: The portion of the frame designed to fit against or cover the wall depth.
- Door leaf thickness: The thickness of the actual door shutter, which is separate from the frame depth.
- Frame profile dimensions: The overall dimensions and cross-sectional shape of the frame, including any rebates, grooves, or decorative sections.
Moreover, wall thickness can change after plastering, tiling, or adding decorative finishes. Consequently, the frame should be selected using the appropriate finished-wall measurement and the manufacturer’s installation specifications.
Why Does Wall Thickness Matter When Selecting a WPC Door Frame?
Selecting the right WPC door frame for different wall thicknesses helps reduce installation problems and achieve a clean finish.
1. Proper frame-to-wall fit
The frame depth should be suitable for the actual wall construction. If the dimensions do not match, the installer may need additional finishing materials or a different frame profile.
2. Better alignment
Furthermore, accurate measurement helps the installer position the frame correctly. Proper alignment is important for the appearance and operation of the door.
3. Neater finishing
Plaster, tiles, wall cladding, and decorative finishes can change the final wall depth. Therefore, measuring before these layers are completed may result in an incorrect frame selection.
4. Reduced rework
In addition, confirming the frame dimensions before ordering can help avoid unnecessary adjustments, delays, and material wastage.
5. Better project planning
For builders and contractors managing multiple doors, standardised frame specifications after checking the site can simplify purchasing and installation planning.
How to Measure Wall Thickness Before Ordering a WPC Door Frame
Accurate WPC door frame measurement is the foundation of a successful installation. Follow these practical steps before contacting your supplier.

Step 1: Identify the finished wall surfaces
Determine whether plastering, tiles, cladding, or other finishes have already been installed. If the work is incomplete, account for the planned finish thickness when discussing the frame specification.

Step 2: Measure from face to face
Measure the complete wall depth from one finished face to the opposite finished face. Do not confuse this measurement with the width of the doorway or the thickness of the door shutter.

Step 3: Check multiple points
Measure at the top, middle, and bottom where practical. Similarly, check both sides of the opening if the wall appears uneven. Record the measurements rather than relying on a single reading.
Step 4: Confirm the frame profile
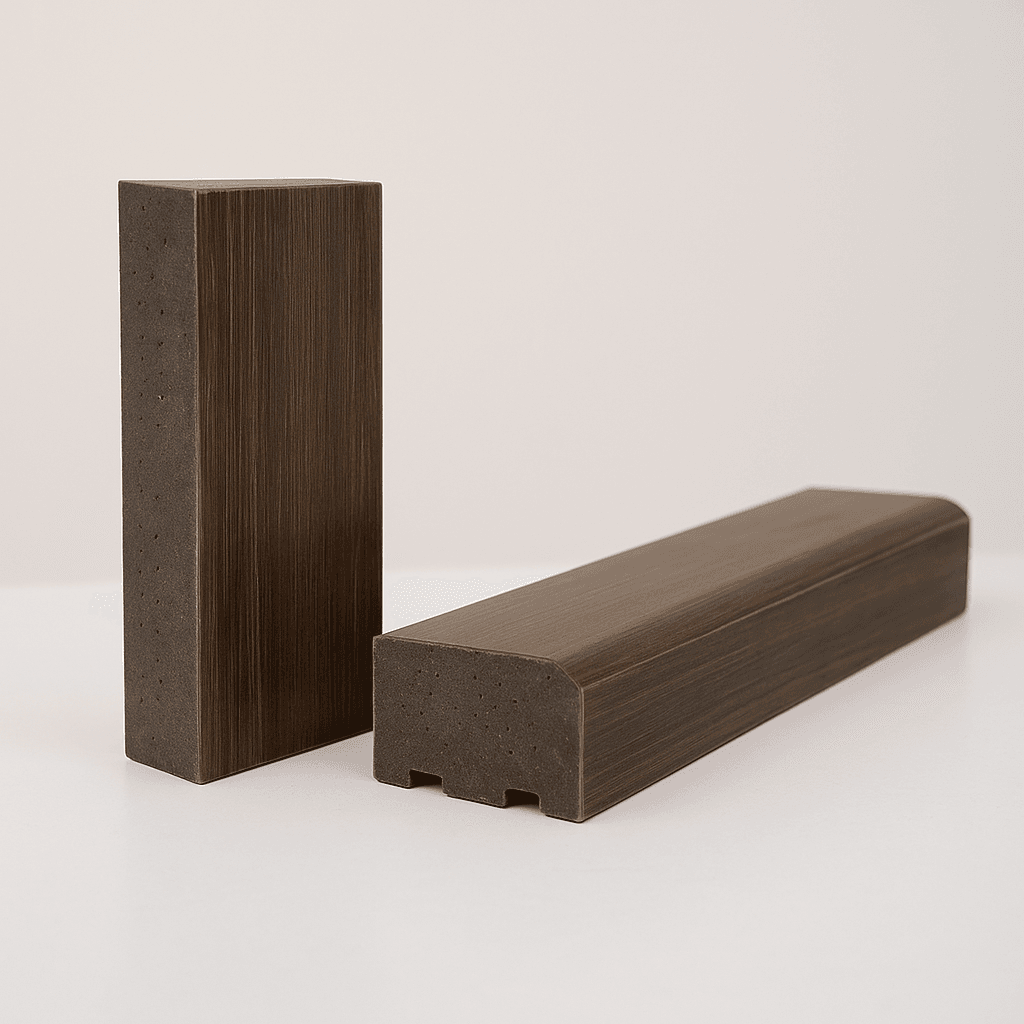
Share the finished wall depth, door dimensions, and intended application with your supplier. Finally, confirm the available frame depth, adjustment range if applicable, and installation requirements before placing the order.
Practical tip: Record your measurements in millimetres and inches. This makes it easier to communicate specifications with manufacturers, dealers, and installation teams.
Choosing a WPC Door Frame for Different Wall Thicknesses
Different buildings have different wall constructions. For this reason, a WPC door frame for a 4-inch wall may require a different profile from one intended for a thicker wall.
The following table provides an illustrative measurement guide. These are nominal wall-size categories, not guaranteed MAICA product fitments.
| Nominal wall category | Approximate conversion | What to check before ordering |
|---|---|---|
| 4-inch wall | 101.6 mm | Measure the actual finished depth and check the frame’s specified coverage. |
| 6-inch wall | 152.4 mm | Confirm whether a fixed-depth profile or an adjustable frame can accommodate the measured wall. |
| 9-inch wall | 228.6 mm | Ask about a suitable frame profile and the manufacturer’s available installation options. |
Actual wall dimensions may differ because of brick sizes, construction methods, plaster, tiles, and other finishes. Consequently, do not order a frame solely because its nominal size appears to match the wall category.
WPC door frame for a 4-inch wall
A nominal 4-inch wall is approximately 101.6 mm thick before considering variations in construction and finishing.
First, measure the complete wall depth. Next, compare that measurement with the frame’s specified depth and coverage. A fixed-depth frame may be suitable when its dimensions match the finished wall and the installation method.
However, if the wall depth varies or requires a different finish, ask your supplier whether another frame profile is more appropriate.
WPC door frame for a 6-inch wall
A nominal 6-inch wall is approximately 152.4 mm thick. Nevertheless, the finished wall may be thicker or thinner depending on its construction.
For this reason, confirm the actual measurement rather than ordering based on the nominal size alone. An adjustable WPC door frame may be worth considering if its documented adjustment range accommodates the finished wall depth.
WPC door frame for a 9-inch wall
A nominal 9-inch wall is approximately 228.6 mm thick. In this case, you should confirm the wall measurement and discuss suitable frame profiles with the manufacturer before placing an order.
Furthermore, ask how the frame is designed to cover the wall edges and how the installation should be completed. Never assume that a standard or adjustable frame can accommodate this depth without checking the relevant product specifications.
Fixed vs Adjustable WPC Door Frames: Which Is Better?
Both fixed and adjustable WPC door frames can be useful, depending on the wall construction, product design, and installation requirements.
| Feature | Fixed-depth WPC frame | Adjustable WPC frame |
|---|---|---|
| Design | Has a specified frame depth | Offers adjustment within a defined range |
| Best suited for | Walls compatible with its specified dimensions | Walls whose depth falls within the model’s adjustment range |
| Measurement requirement | Confirm finished wall depth against frame dimensions | Confirm finished wall depth and documented adjustment range |
| Installation | Depends on the frame design and installation method | Depends on the adjustment mechanism and installation instructions |
| Main consideration | The specified depth must suit the wall | The wall must fall within the model’s supported range |
Which option should you choose?
If your wall depth is consistent and matches an available frame profile, a fixed-depth frame may be a practical option. On the other hand, an adjustable frame may provide flexibility when its supported range matches the wall measurements.
More importantly, adjustment ranges differ between models. Always confirm the manufacturer’s specifications before purchasing.
Why Choose Solid WPC Door Frames?
WPC, or Wood Plastic Composite, is used in door and interior applications because it combines polymer materials with wood-based components or fillers, depending on the formulation.
When evaluating a solid WPC door frame, consider the following factors.
- Moisture resistance: Many WPC formulations offer useful moisture resistance, although actual performance depends on the material composition and product design.
- Termite resistance: WPC products are commonly selected as an alternative to conventional wood where termite-related concerns exist. Verify the performance claims for the specific product.
- Maintenance: The maintenance requirements depend on the finish, installation, and cleaning recommendations.
- Design compatibility: Frame profiles should complement the selected door shutter and the interior design.
- Installation requirements: Correct fixing, alignment, and finishing remain important regardless of the frame material.
Moreover, choosing WPC does not remove the need for correct measurements. A suitable material and a suitable frame size work together to achieve the intended result.
Explore MAICA Group’s WPC doors and product options to understand the range of solutions available for residential and commercial applications.
Common Mistakes to Avoid When Selecting WPC Door Frame Wall Thickness
Even a quality frame can create problems if it is selected using incorrect measurements. To avoid this problem, review the following common mistakes.
1. Measuring before accounting for finishes
Plaster and tiles can increase the final wall depth. Therefore, measure the finished wall or include the planned finish layers in your calculation.
2. Confusing frame depth with door thickness
The door shutter and frame are separate components. Always provide both specifications when requesting a quotation.
3. Ordering based only on nominal wall size
A wall described as 4 inches or 6 inches may not have that exact finished dimension. Measure the actual wall before signing the order.
4. Ignoring uneven walls
If the wall depth changes across the opening, a single measurement may not be sufficient. Record the variation and ask the installer or supplier how it should be addressed.
5. Assuming every adjustable frame fits every wall
An adjustable frame only accommodates the range supported by its design. Check the product documentation rather than making assumptions.
6. Overlooking installation requirements
Finally, confirm the recommended fixing method, frame alignment requirements, and finishing details before installation begins.
For more practical guidance, read MAICA Group’s article on common WPC door frame installation mistakes.
How to Select the Right WPC Door Frame for Your Project
Whether you are purchasing one frame for your home or hundreds for a development project, use this checklist before placing an order.
- Measure the finished wall depth.
- Record variations in wall thickness, if any.
- Account for plaster, tiles, and other planned finishes.
- Confirm the door shutter dimensions and thickness.
- Select a fixed or adjustable frame based on actual requirements.
- Verify the manufacturer’s available frame dimensions.
- Confirm the frame material, profile, finish, and installation method.
- Check the required quantity and delivery schedule.
- For bulk orders, confirm the specifications across representative openings before standardised the order.
For builders and contractors, this process is particularly important. Although standardised frame specifications can simplify procurement, first verify that the relevant wall measurements are consistent across the project.
In addition, request a written quotation that clearly identifies the selected frame profile, dimensions, quantity, and other agreed specifications. This helps reduce confusion between the supplier, purchaser, and installation team.
Dealers and distributors should also confirm available sizes and order requirements before offering a particular frame configuration to customers. For further information, see the WPC door frame types, sizes, and benefits guide.
Why Consider MAICA Group for WPC Doors and Solid Door Frames?
Selecting the right frame involves more than choosing a material. Buyers also need clear product specifications, suitable dimensions, and reliable communication with their supplier.
MAICA Group, based in India, manufactures WPC doors and solid WPC door frames for customers exploring solutions for residential, commercial, and project requirements.
Whether you are a homeowner, builder, contractor, or building-materials dealer, discuss your requirements before finalizing your purchase.
When contacting MAICA Group, share the following details:
- Finished wall thickness
- Required door dimensions
- Preferred frame profile, if known
- Estimated quantity
- Project location and delivery requirements
- Any specific installation or finishing considerations
This information can help the team understand your requirements and discuss the available product options.
If you are sourcing WPC doors and frames for a larger project, ask about the available specifications and quotation process before finalizing the order.
Contact MAICA Group to enquire about WPC doors, solid WPC door frames, available dimensions, and bulk supply requirements. Confirm the appropriate frame configuration for your finished wall depth before placing your order.
Frequently Asked Questions
1. How do I measure WPC door frame wall thickness?
Measure the complete finished wall depth from one face to the other. Account for plaster, tiles, or other finishes, and check multiple points if the wall is uneven. Then compare the measurements with the manufacturer’s frame specifications.
2. What WPC door frame is suitable for a 4-inch wall?
A frame whose specified depth and coverage suit the actual finished wall may be appropriate. Since nominal wall sizes can differ from actual measurements, confirm the dimensions with the manufacturer before ordering.
3. Can I use a WPC door frame for a 6-inch or 9-inch wall?
Potentially, yes, provided a suitable frame profile and installation method are available for the measured wall depth. However, availability and fitment depend on the particular product specifications. Do not assume every frame can accommodate these wall sizes.
4. What is the difference between a fixed and adjustable WPC door frame?
A fixed-depth frame has a specified depth, while an adjustable frame can accommodate a range of wall depths within its designed adjustment limits. The correct choice depends on the wall measurement and the product model.
5. Does plaster or tile thickness affect frame selection?
Yes. Plaster, tiles, and other finishes can change the final wall depth. Therefore, account for all relevant finishes when measuring or confirm the expected finished dimension with your installer.
6. Can a solid WPC door frame be customised for different wall depths?
Customisation depends on the manufacturer’s product range and capabilities. Ask the supplier about available frame profiles, dimensions, and any supported custom options before assuming a particular size can be supplied.
7. What should I check before buying WPC door frames in bulk?
Confirm the finished wall measurements, frame profile, door dimensions, material specifications, quantity, quotation, delivery schedule, and installation requirements. For larger projects, verify representative openings before standardizing the purchase.
8. How can I enquire about WPC door frame sizes from MAICA Group?
Visit MAICA Group or use its contact options to share your wall depth, door dimensions, required quantity, and project details. Ask the team to confirm the available frame specifications before ordering.
Conclusion
Selecting the right WPC door frame wall thickness starts with accurate measurement. First, establish the finished wall depth. Next, account for plaster, tiles, and other finishes. Then compare your measurements with the manufacturer’s frame dimensions and installation requirements.
Furthermore, choosing between a fixed-depth and adjustable WPC door frame should depend on the actual wall conditions and the product’s documented specifications—not simply on a nominal wall size.
For homeowners, this approach can help prevent avoidable fitting problems. Similarly, builders, contractors, and dealers can use a clear measurement and specification process to plan purchases more effectively.
Looking for WPC doors and solid WPC door frames for your next project? Contact MAICA Group to discuss your requirements, confirm available dimensions, and enquire about suitable options for your application.
For more updates, follow us: